01Residential
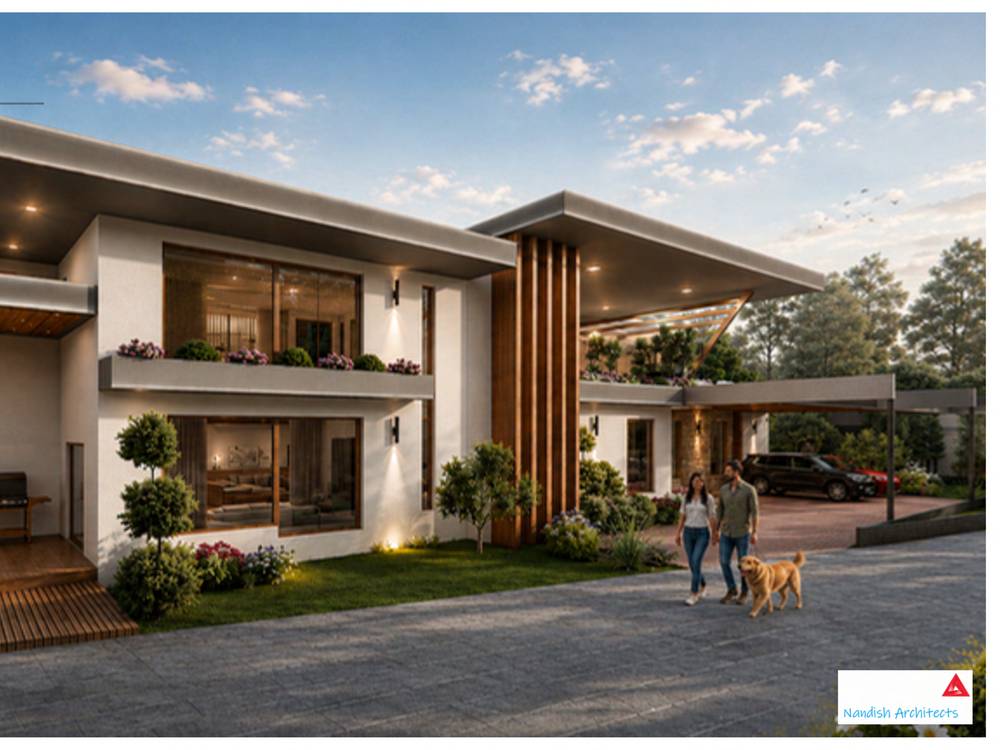
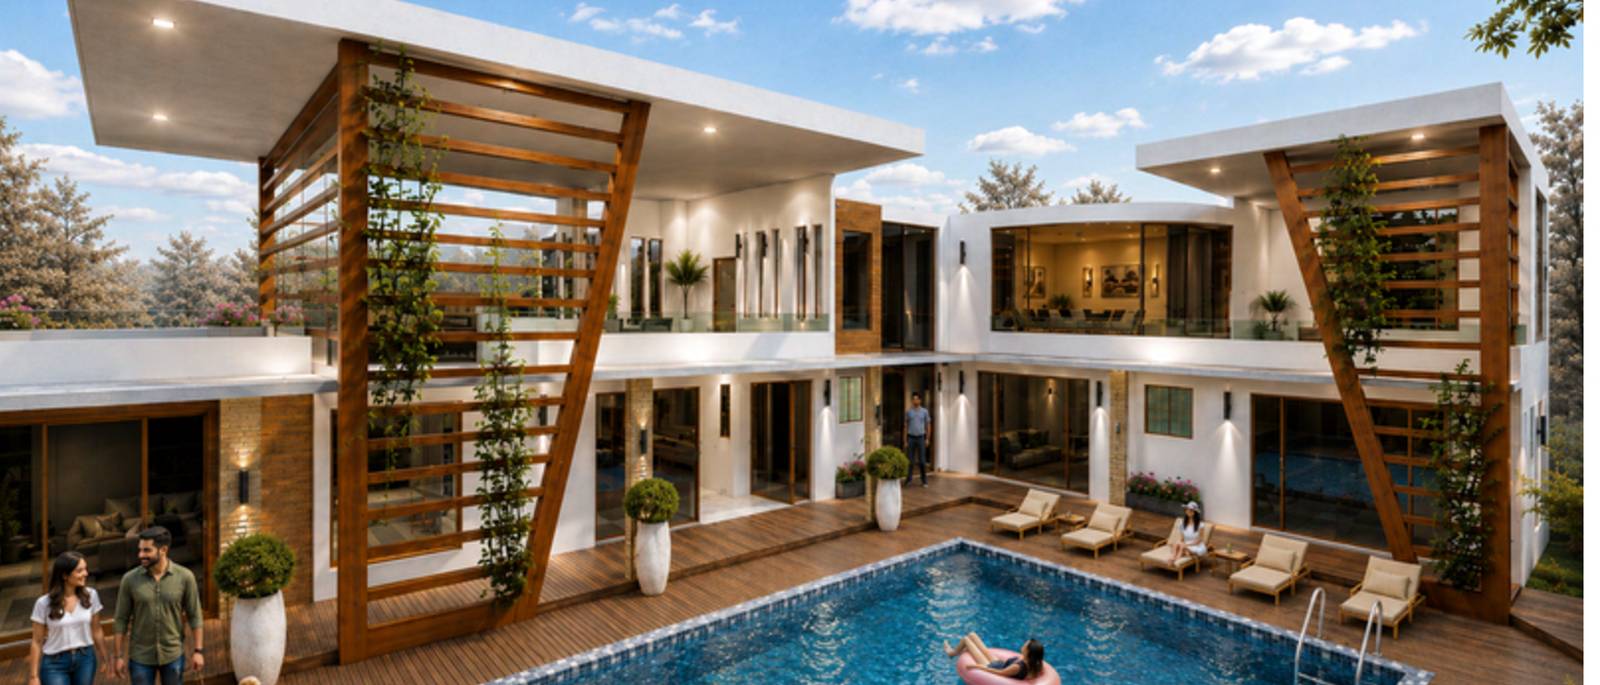
Mango Grove Retreat
Set within a mango orchard, this contemporary holiday home blends clean architectural forms, warm timber accents and expansive openings into a seamless dialogue between the interiors and the surrounding landscape. Shaded outdoor rooms and resort inspired living make a refined countryside retreat.
02Commercial
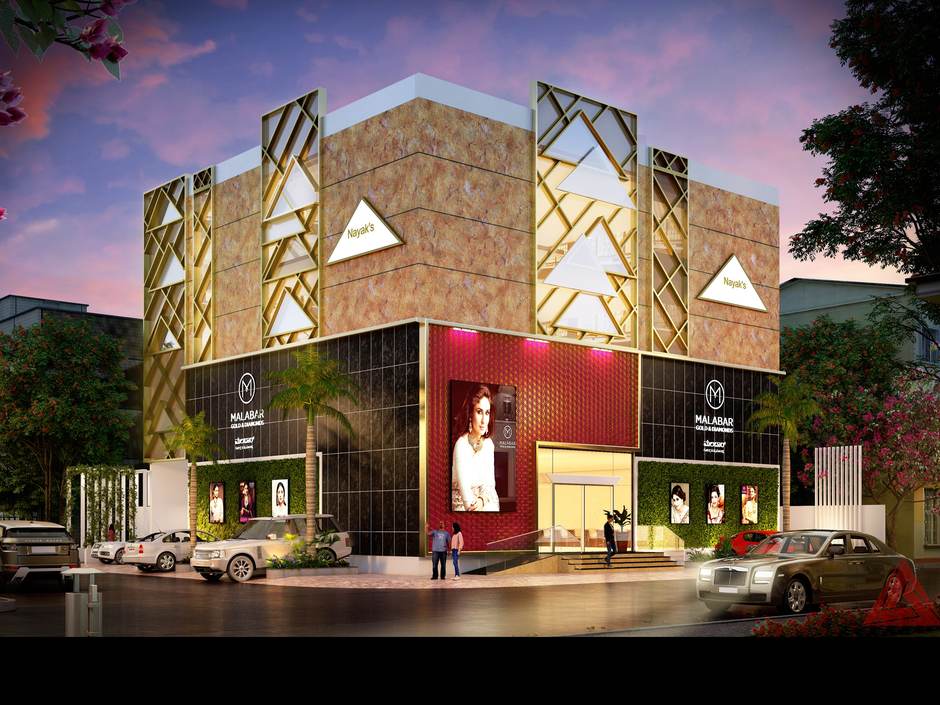
Retail and Showroom Block
A compact street corner block wrapped in a perforated screen that reads as pattern by day and as backlit texture after dark. Ground floor display bays open straight onto the footpath, with two levels of flexible showroom above and parking pulled to the rear so the frontage stays uninterrupted.
03Hospitality
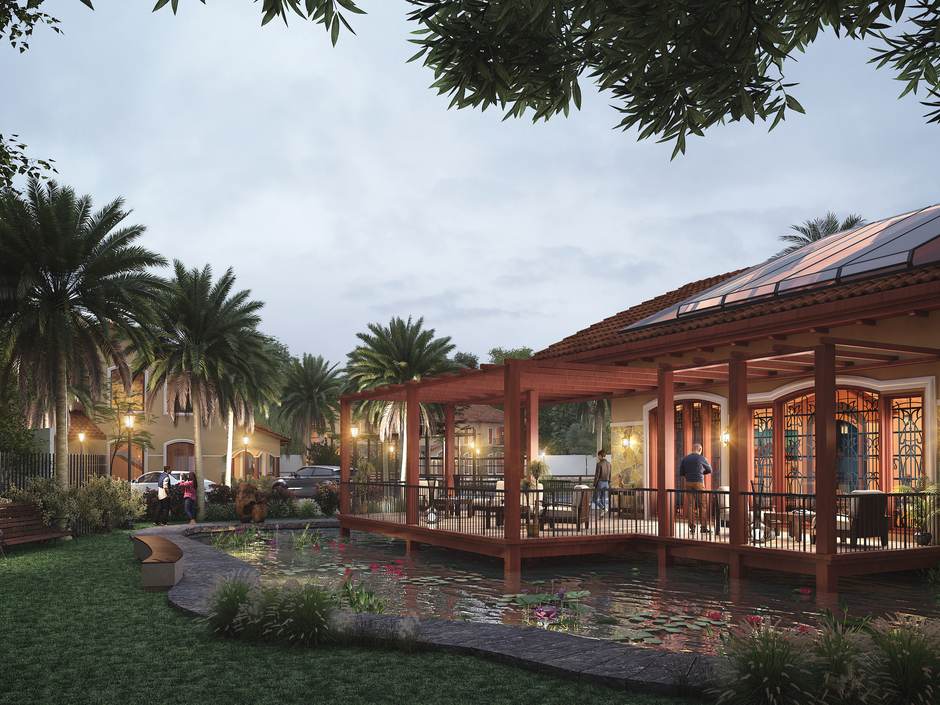
Resort Pavilion
A timber and glass pavilion set at the edge of a water body, lit from within so it reads as a lantern once the light goes. Sliding panels open the whole long side to the deck, and a shallow pitched roof carries out far enough that guests can sit outside through a shower.
04Institutional
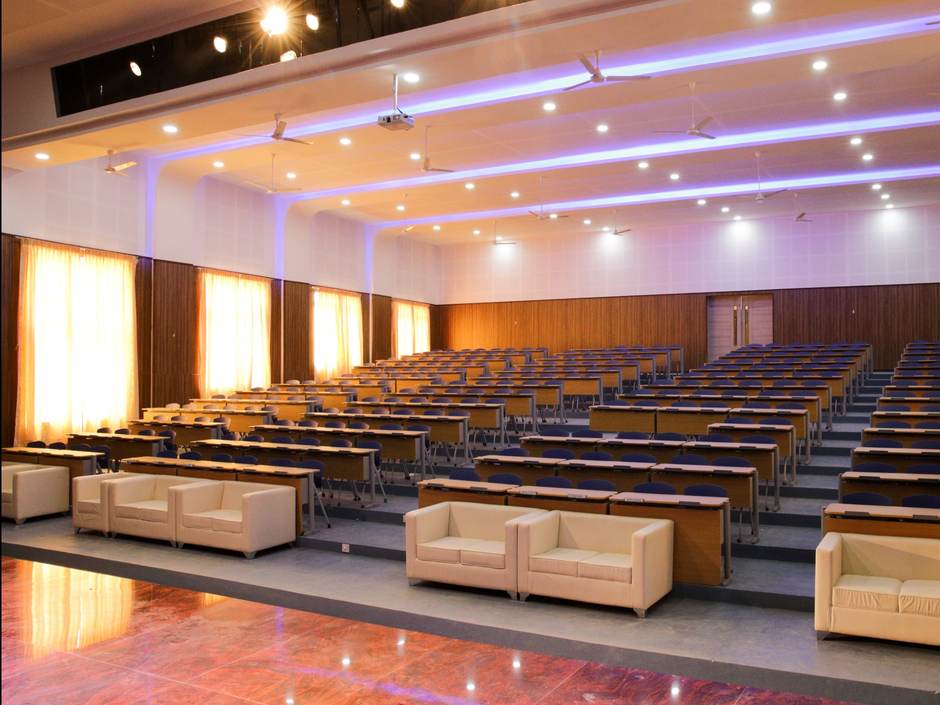
Auditorium
A flat floor hall sized for a full house, with tiered upholstered seating, a raised stage and acoustic treatment carried up the side walls. Concealed coves let the room change colour for whatever it is being used for that evening, which in practice runs from convocations to weddings.
05Interiors
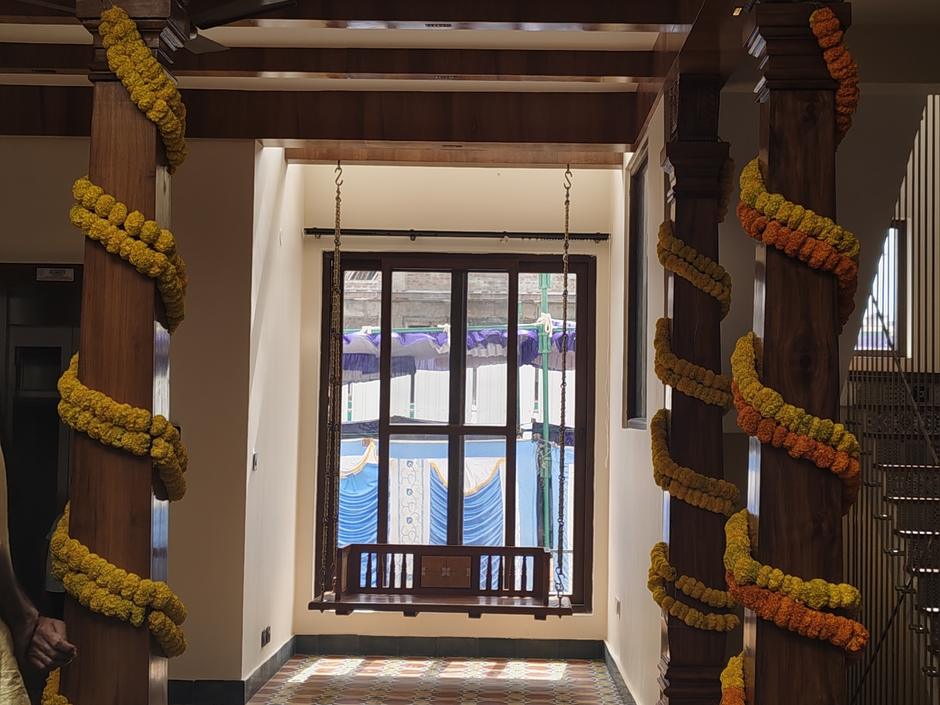
The Pillared Hall
Carved teak columns frame a long hall that ends in a wooden swing at the window, with Athangudi tiles running underfoot. A traditional interior, built and lived in, and a good measure of how far the studio will go on craft.